Scope & BOQ
Site assessment, scope definition, quantities and material specifications before execution begins.

Fit-out, finishing, renovation and furnishing for homes, offices and commercial spaces—coordinated by one accountable Upkeep team.
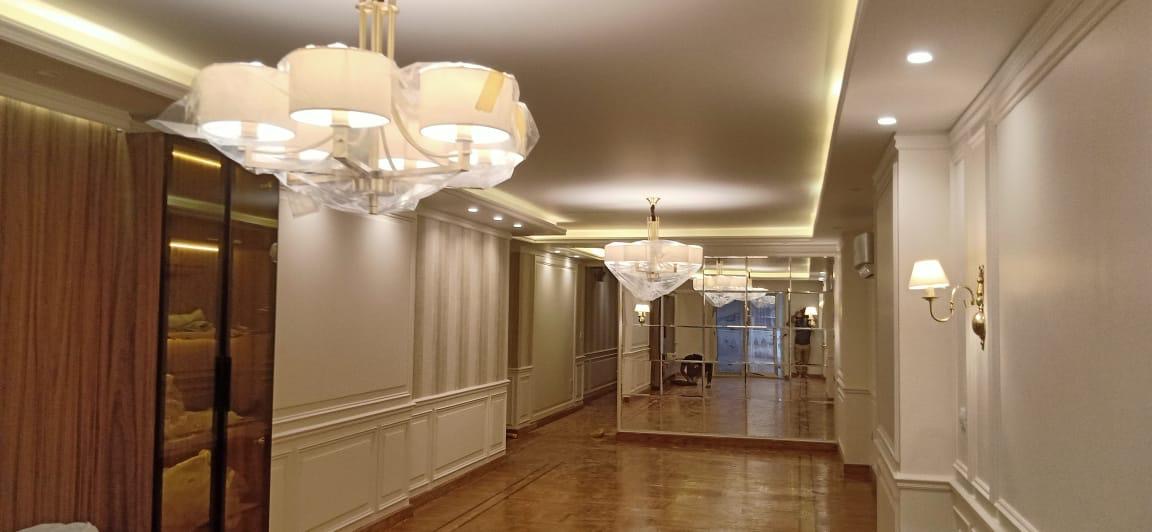
A practical delivery model that keeps scope, trades, materials and site progress under clear supervision.
Site assessment, scope definition, quantities and material specifications before execution begins.
Civil works, ceilings, flooring, painting, woodwork, metalwork and finishing details.
Coordinated electrical, plumbing, HVAC and network requirements across the project.
Furniture and fixtures coordination, final checks, snagging and an organized handover.
Each project is presented separately using verified site photographs. Before-and-after labels are only used where the angle and stage genuinely match.
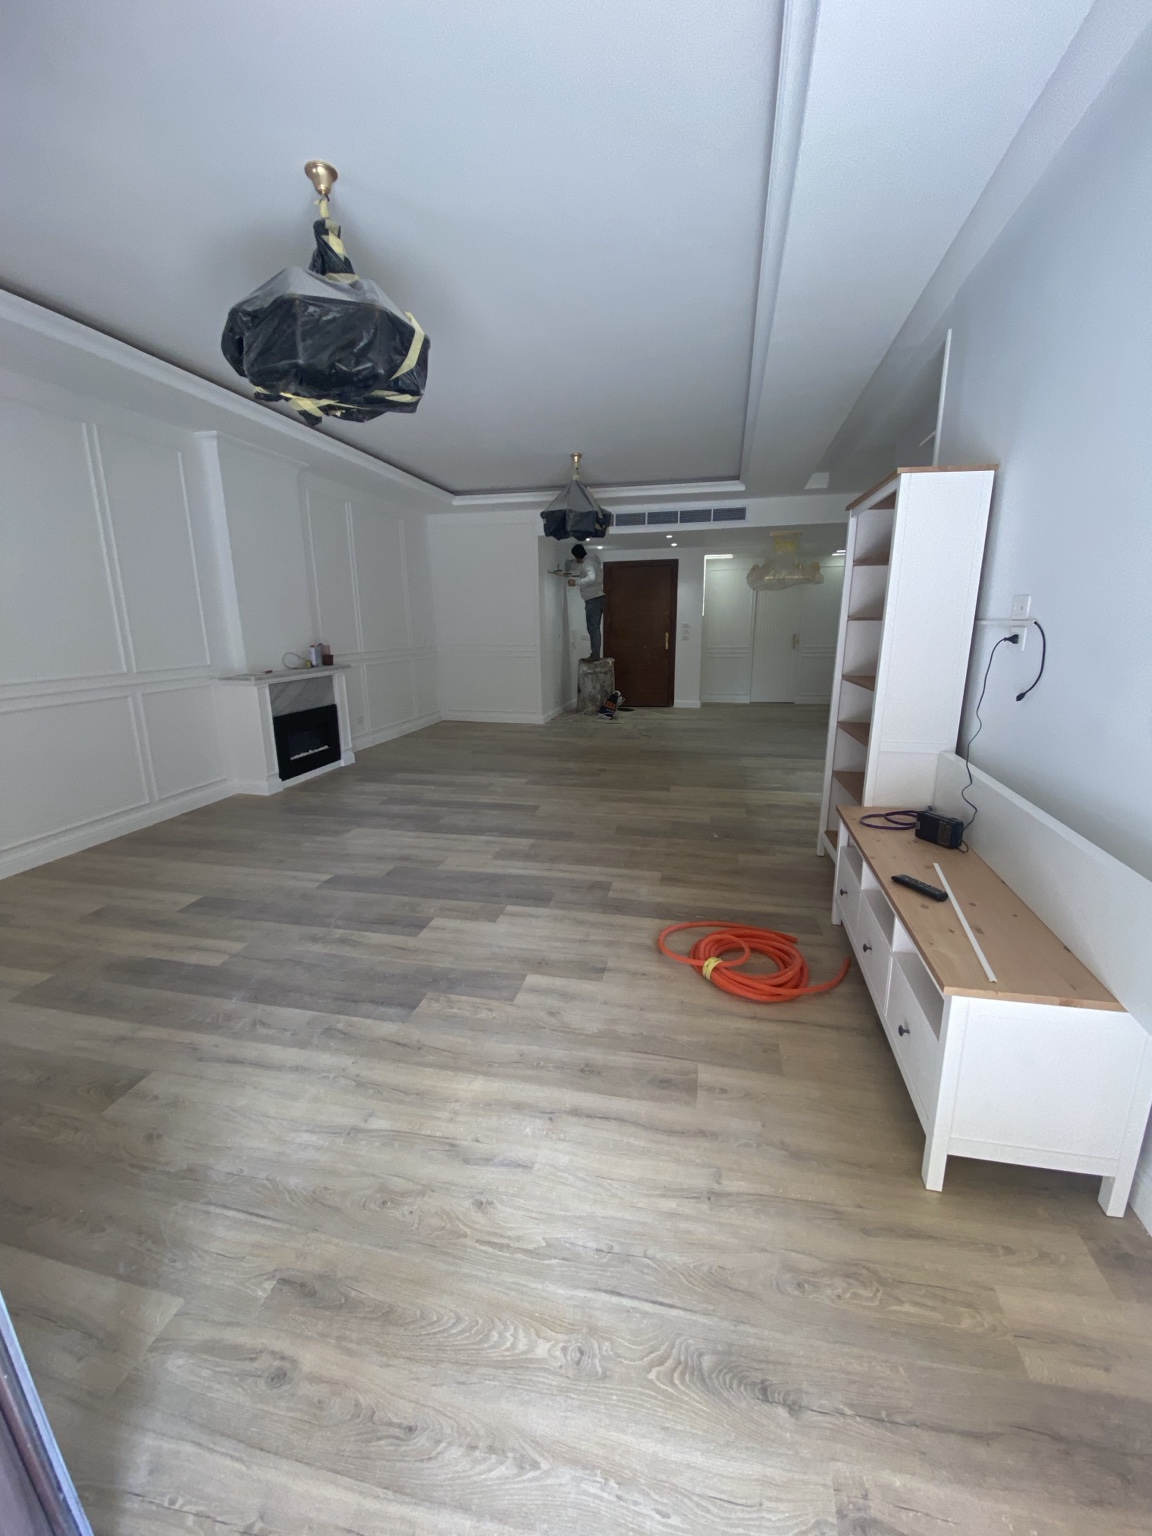
A complete apartment renovation shown from the original condition through execution to the finished result.
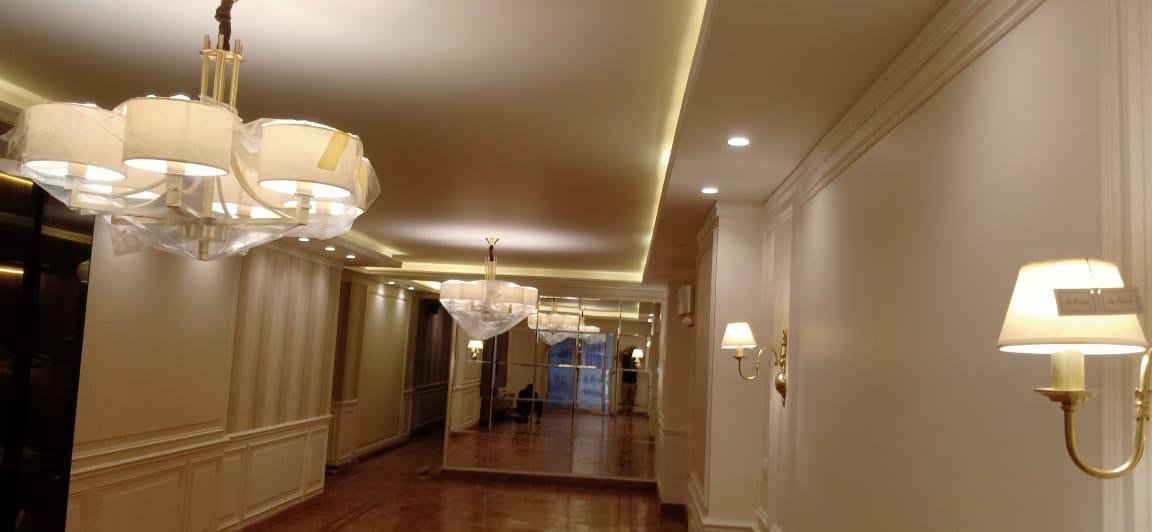
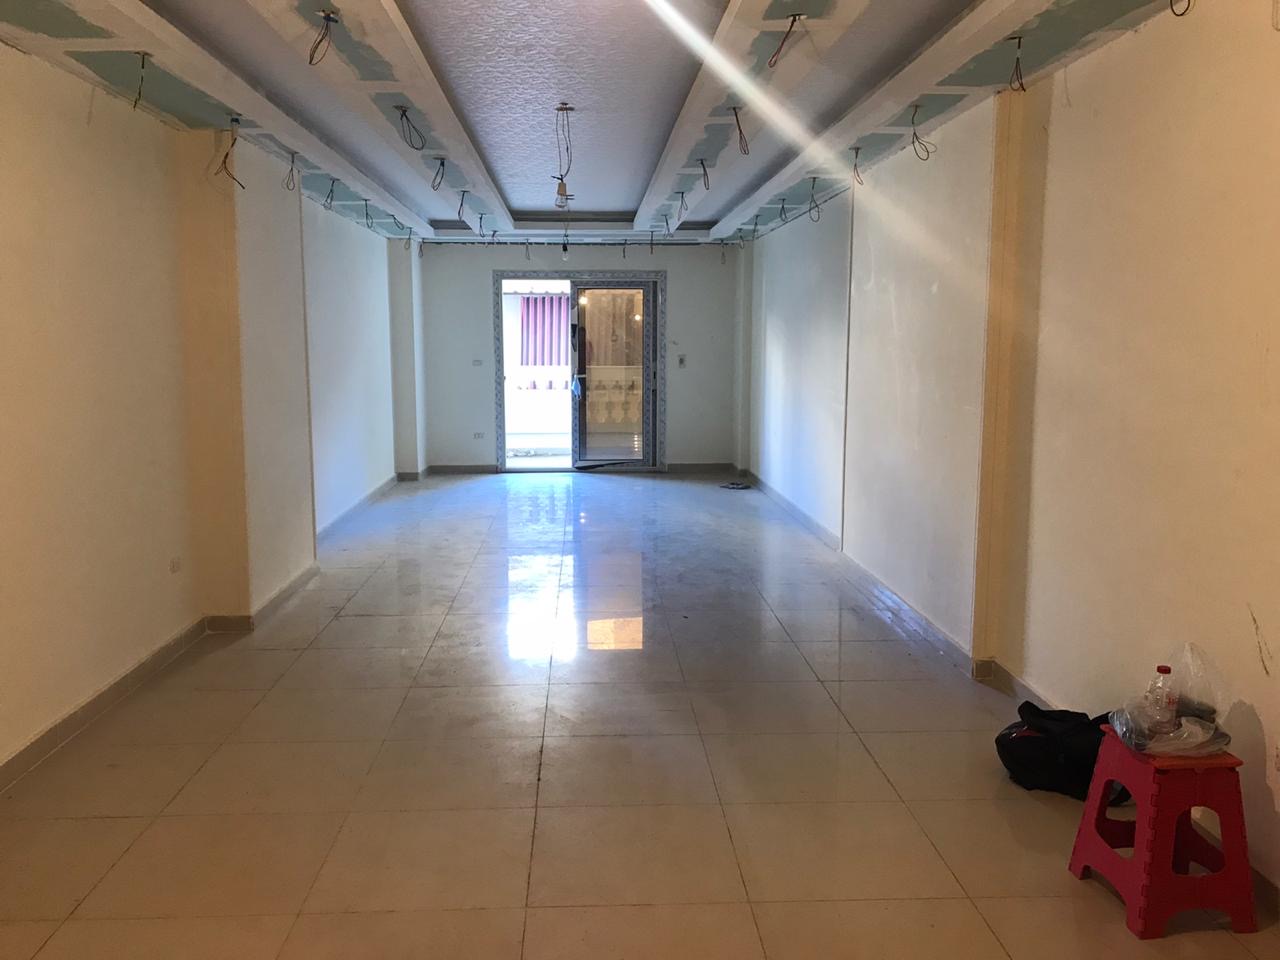
A residential fit-out covering the kitchen, bathroom, ceilings and final interior finishes.
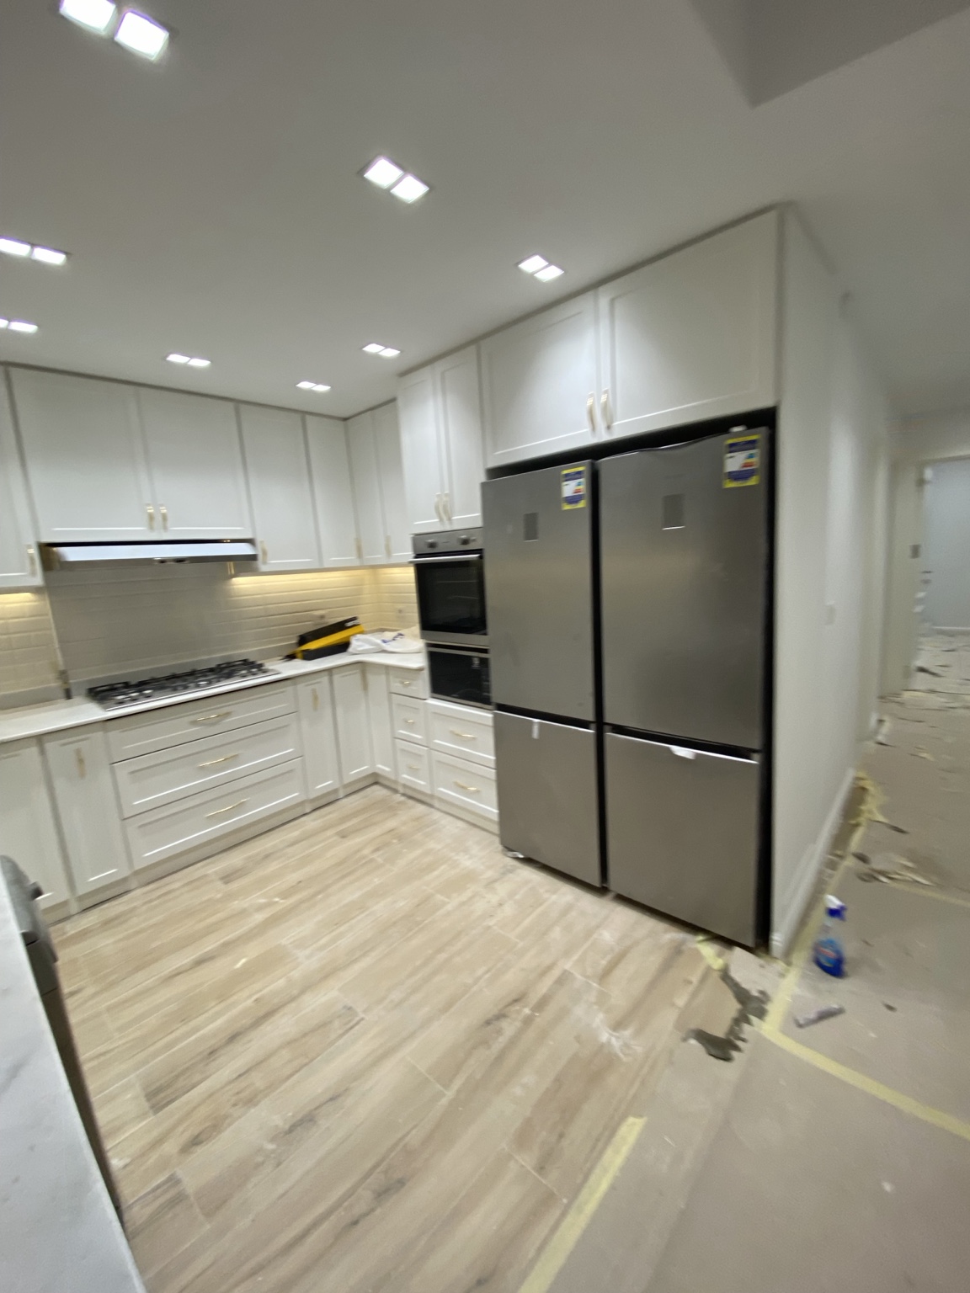
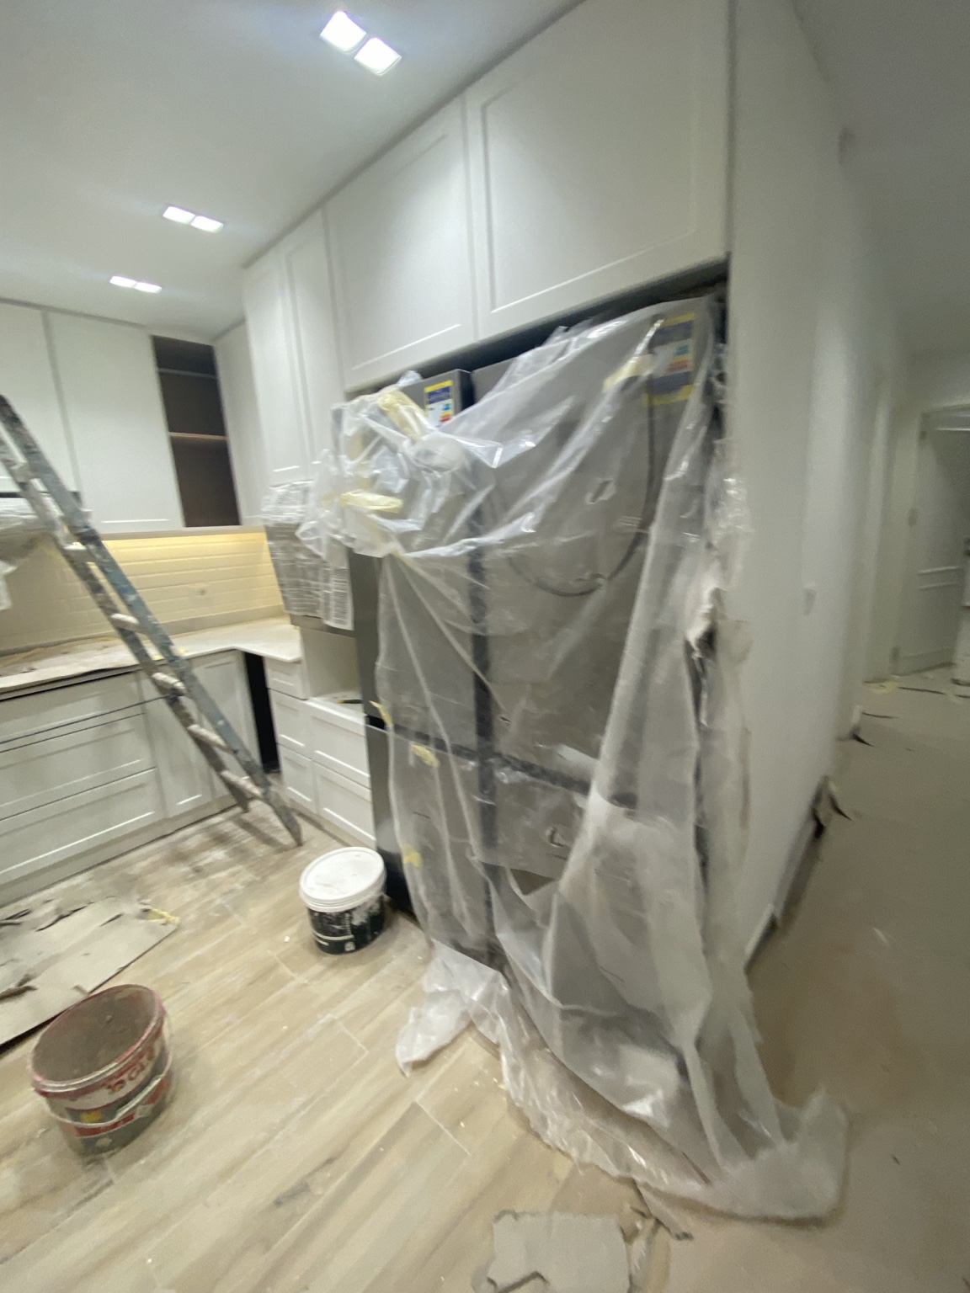
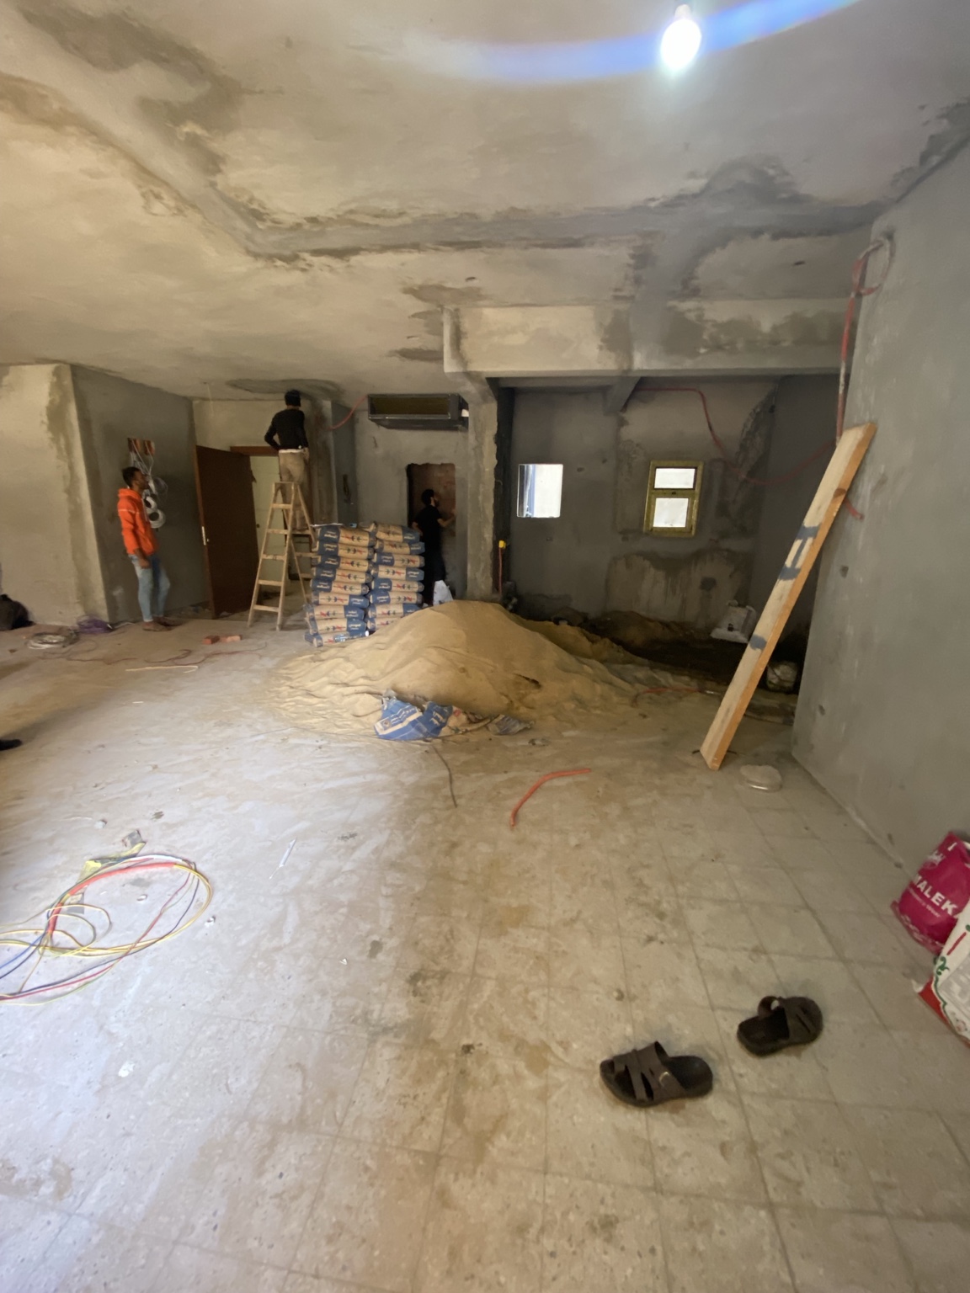
Outdoor finishing works covering paving, walkway details and pergola execution, presented as one independent project.
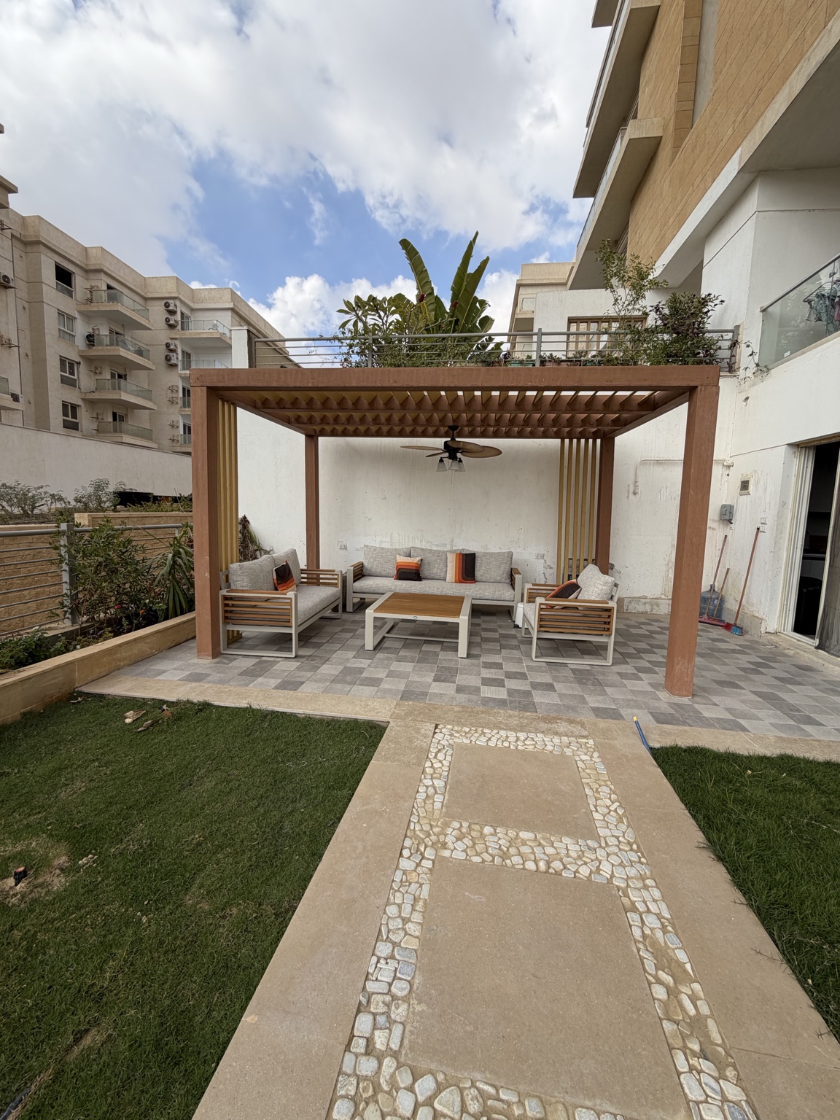
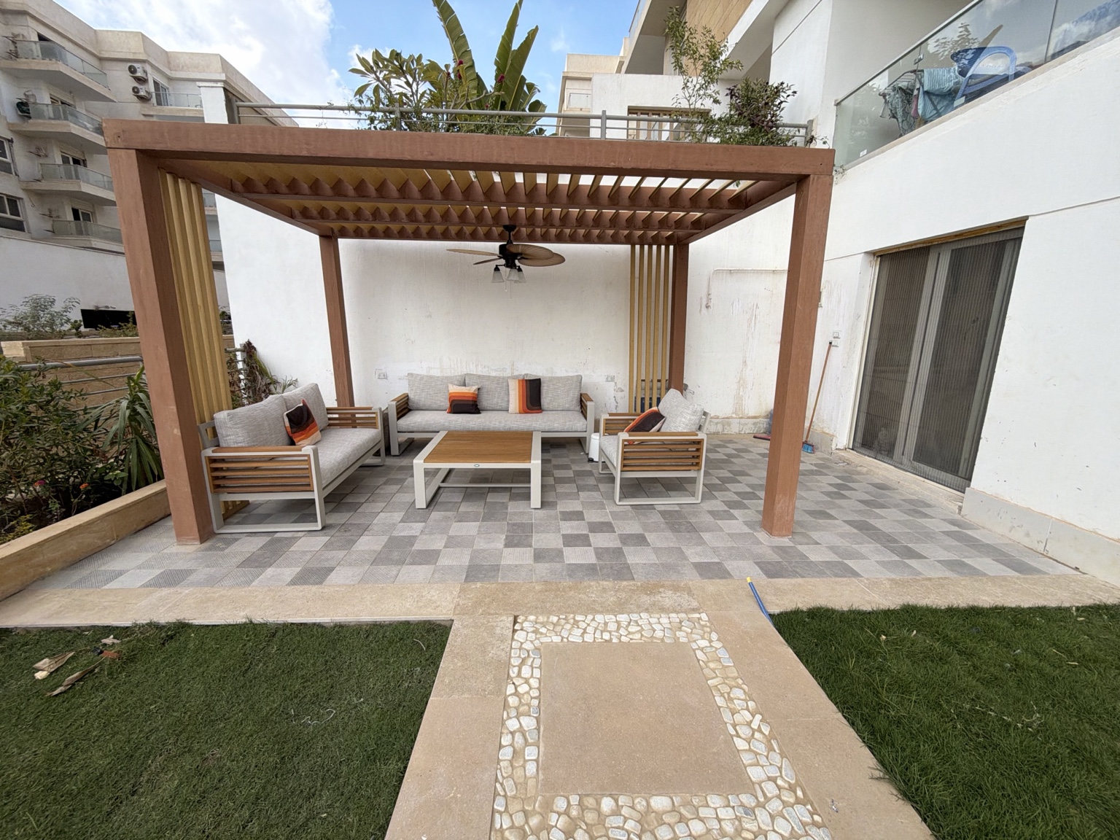
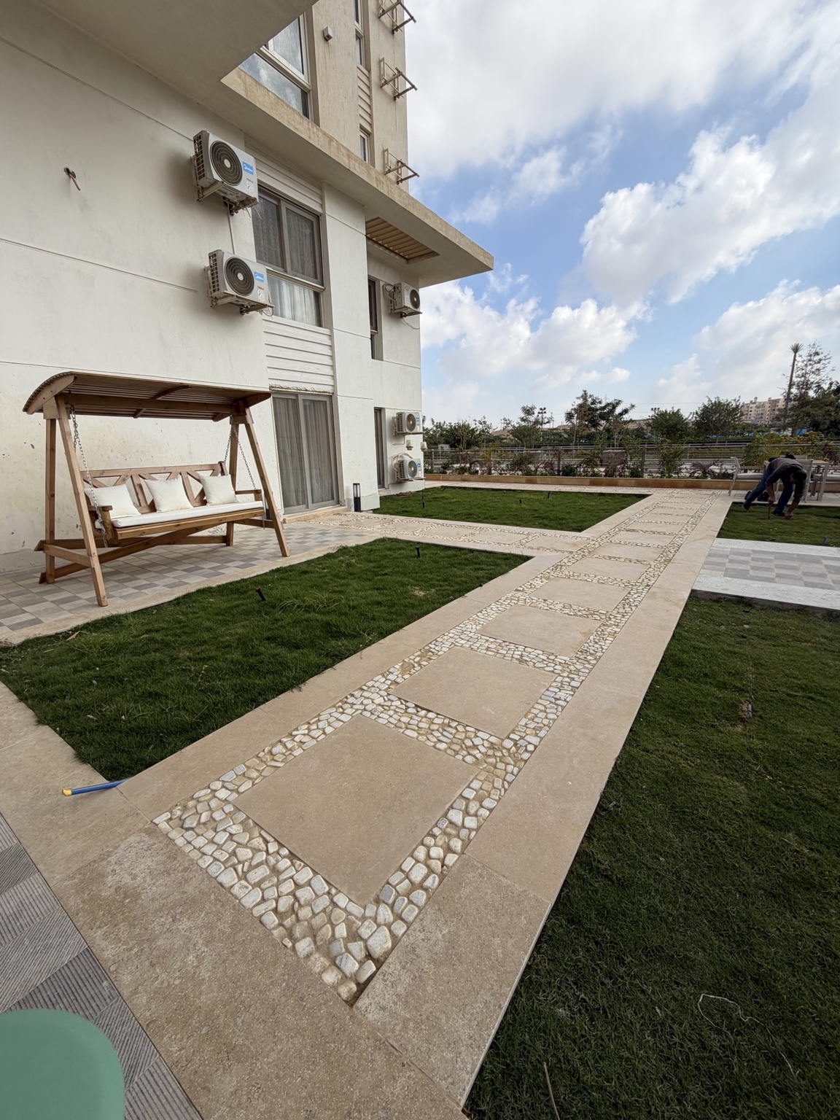
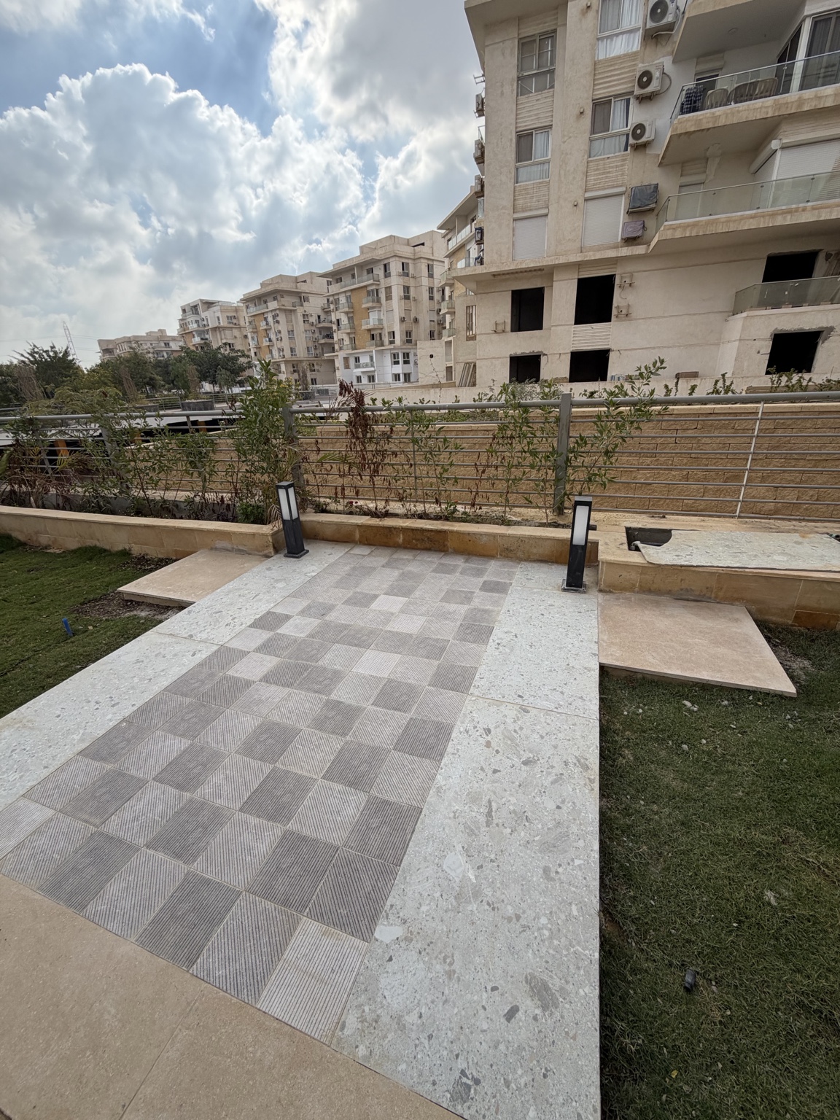
Apartment finishing and custom woodwork, presented through real completed site photographs.
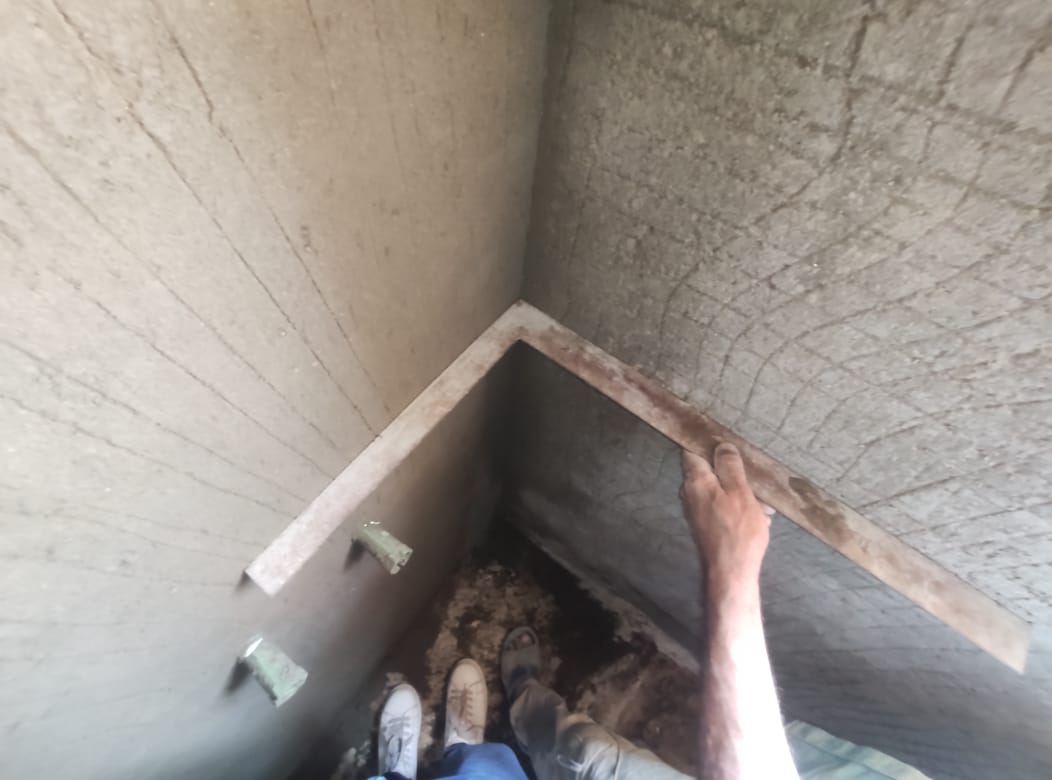
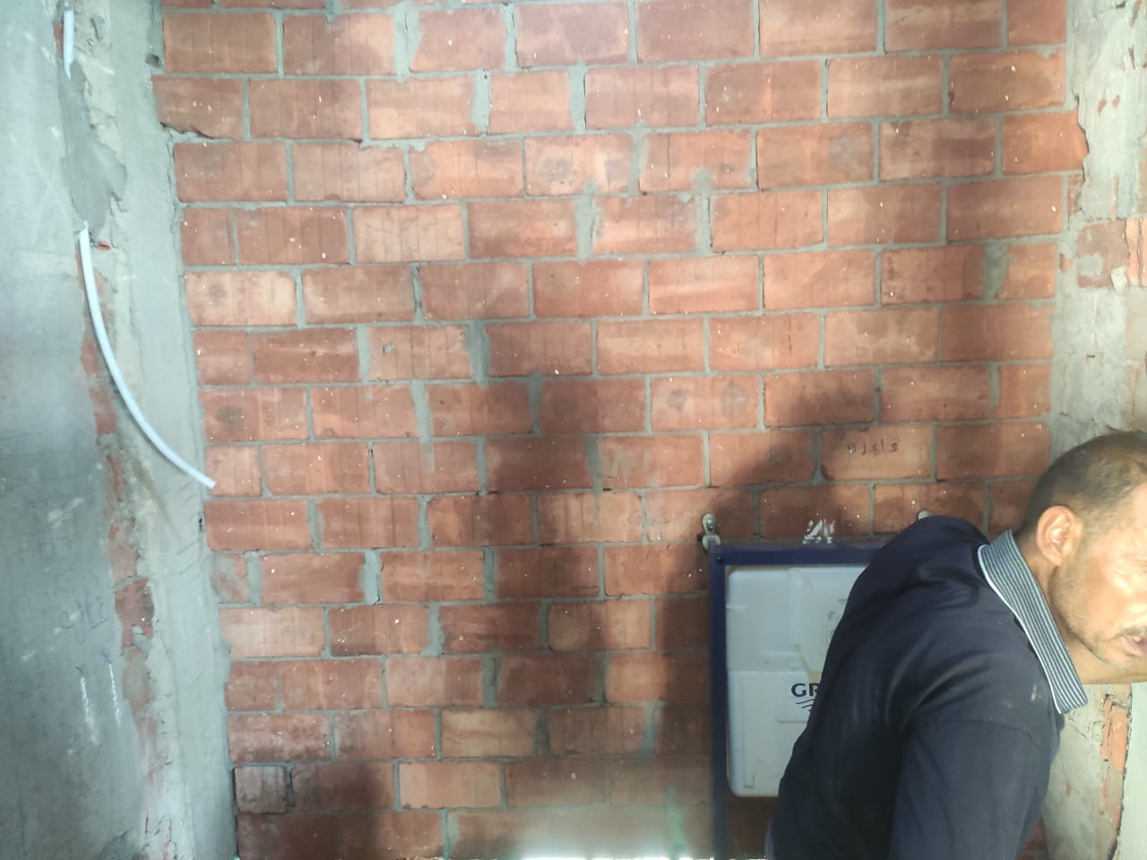
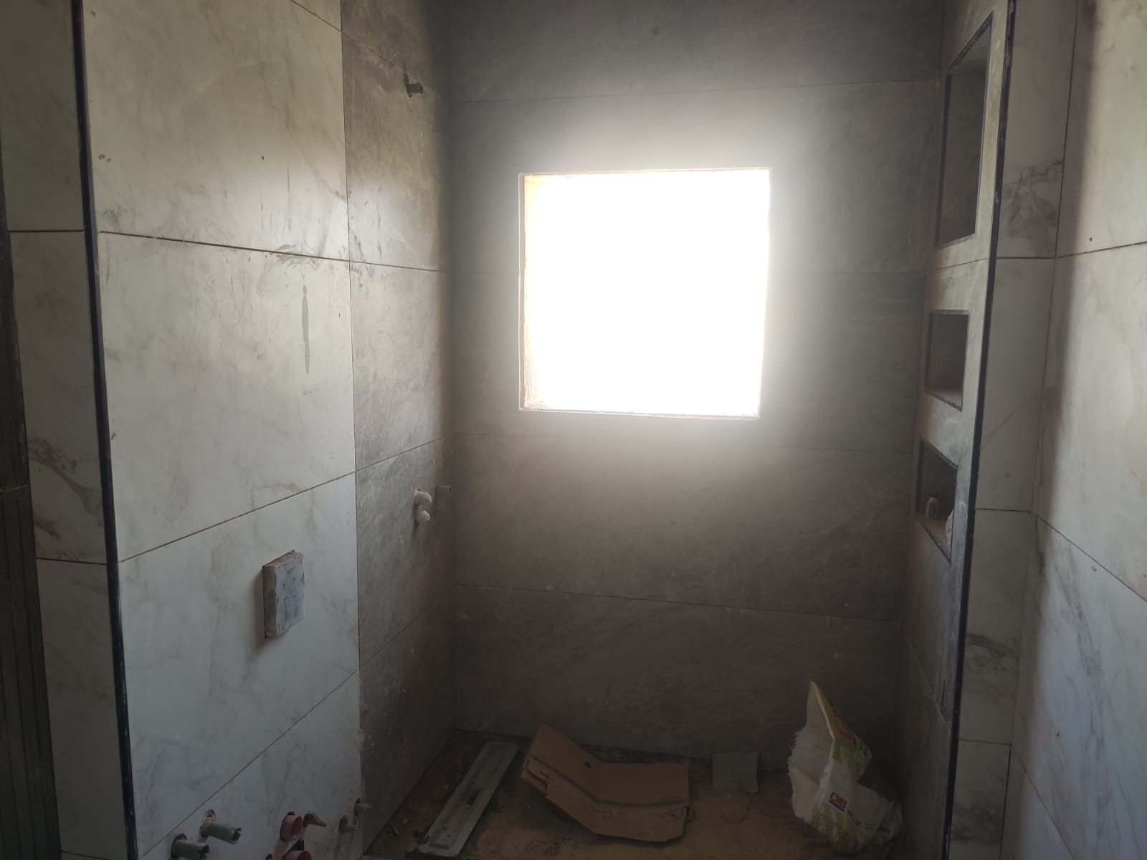
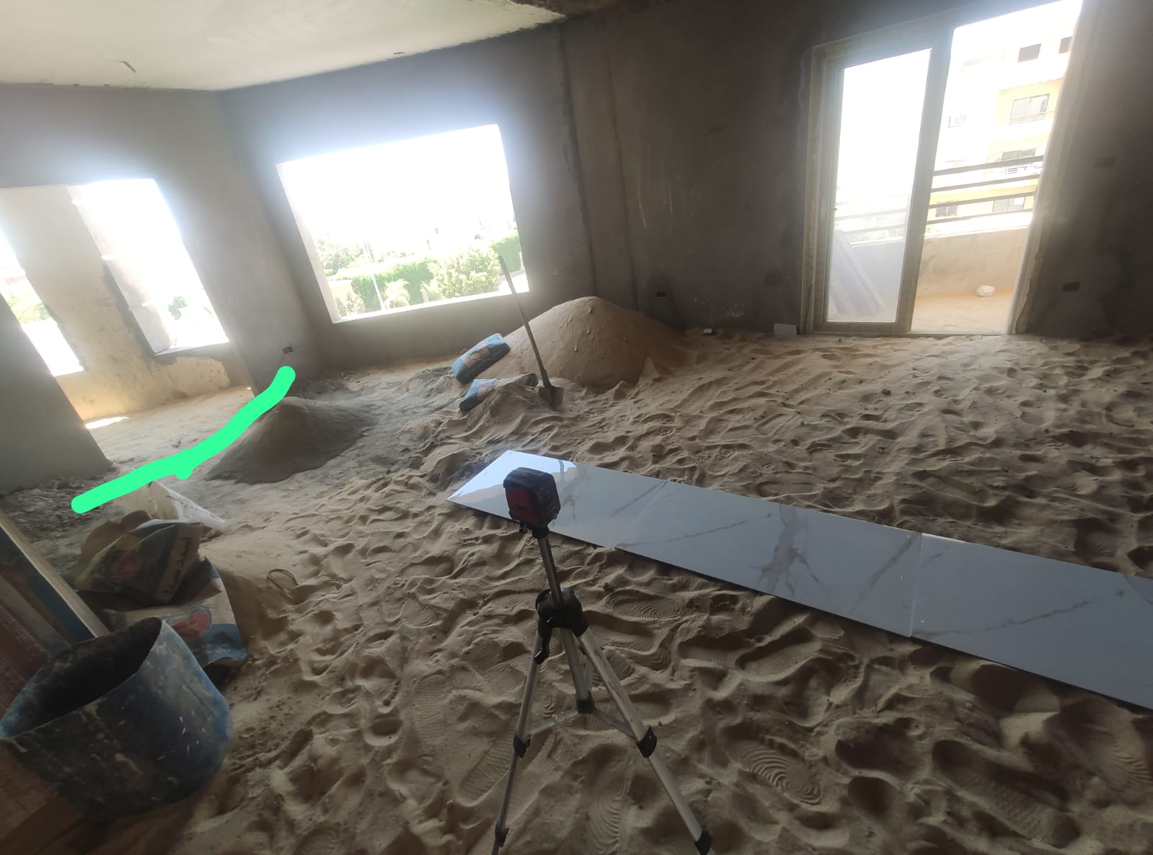
We review the space, requirements and current condition.
You receive a defined scope, BOQ and commercial proposal.
Trades and suppliers are coordinated under site supervision.
We close observations and hand over the completed scope clearly.
Complete the short form and we will open WhatsApp with your project details ready to send.